Processing plant retrofit and clash detection
A retrofit fails on site for one reason: something was there that the design did not know about. A conduit, a bracket, a pipe re-routed in a shutdown years ago. The steel is fabricated, shipped to a remote site, and does not fit.
Designed against a scanned as-built, the retrofit is test-fitted in CAD against everything that is actually there, and the clash is found on a screen — 66% less time returning to site to correct design errors, in Titan Engineered Solutions’ case.

How does 3D scanning prevent clashes on a plant retrofit?
The plant is scanned as-built at 1.9 mm at 10 m and the retrofit is test-fitted against it in CAD, so a clash is found before fabrication, not on site.
The clash found in CADNew steel against everything that is actually there, before it is cut.
66% fewer return tripsTitan’s figure for time spent returning to site to correct design errors.
1.6 mm end to endCustom one-off pipe runs designed from scans, meeting at the flange.
One as-built, every retrofitThe model that this job is designed against is the one the next job starts from.
Why the retrofit does not fit
A retrofit is designed against the plant as recorded, and the plant as recorded is wrong in small ways everywhere. The drawings show the plant as commissioned; the plant has since acquired conduits, brackets, small-bore pipework, cable trays and platforms that were installed in shutdowns and never drawn. A site visit with a tape measures what the engineer thought to measure. The new platform, floor or pipe run is fabricated from that, shipped — often to a remote site — and meets the conduit nobody measured.
Titan Engineered Solutions, who build industrial floors, platforms and pipe runs for mine sites, lived with this cycle: measure by hand, fabricate, return when an unforeseen obstacle stopped the steel from fitting. Each return is a second remote site visit, a second shutdown window and rework in the shop. Their engineer Johnathan Turner put the difference plainly: hand measurement gives you “that should fit”; a scan tells you “this will fit”.
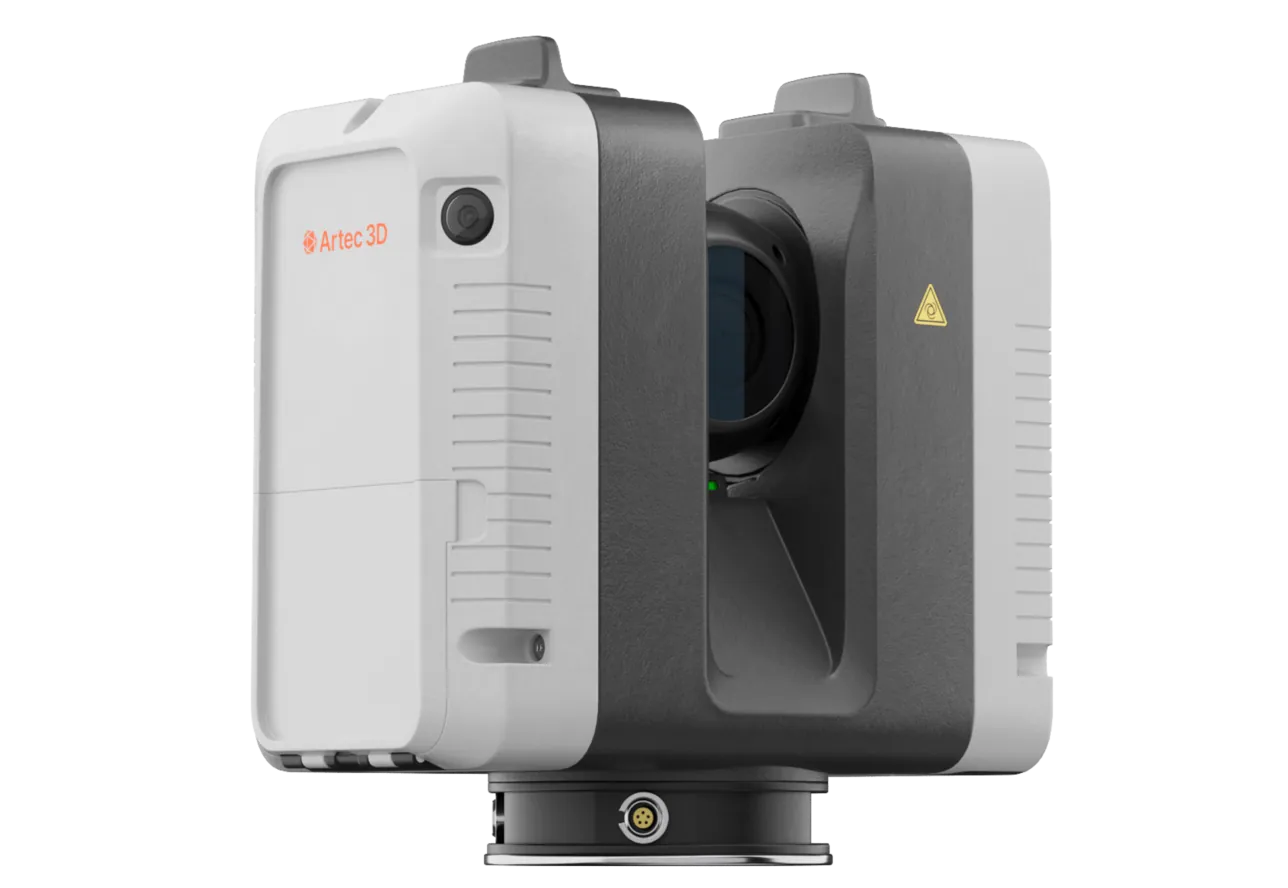
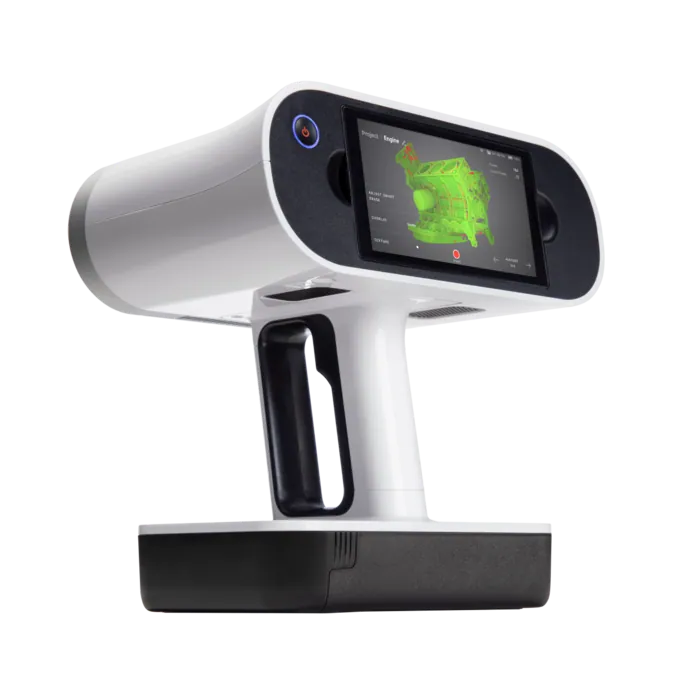
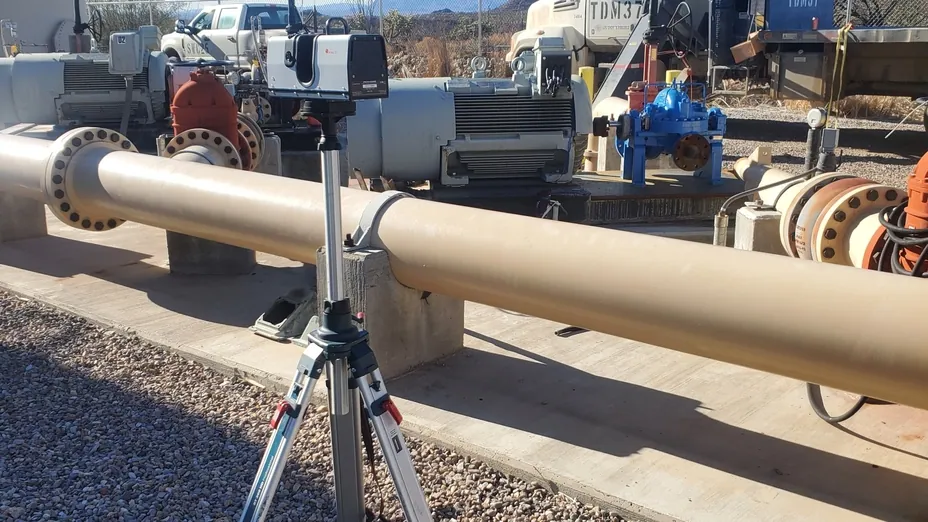
A scanned as-built lets the retrofit be test-fitted before it exists. Artec Ray II records the plant area at 1.9 mm at 10 m — every conduit, bracket and tray included, because the scanner records what is in view rather than what someone thought to measure — and Artec Leo records the tie-in flanges at 0.1 mm. In Artec Studio and Geomagic Design X the new steel is designed against that model and checked for clashes in CAD. Titan’s custom pipes now meet end to end within 1.6 mm, and they report 66% less time returning to site to correct design errors.
From as-built to a retrofit that fits first time
The clash check happens on a screen, before fabrication.
1. Scan the areaRay II on a tripod records the plant area, including the conduits and brackets nobody would have measured, at 1.9 mm at 10 m.
2. Capture the tie-insLeo records the flanges, nozzles and connection points the new work meets, at 0.1 mm.
3. Design against the modelThe as-built into Geomagic Design X and SOLIDWORKS; the retrofit designed to the plant as it is.
4. Clash-checkThe new steel and pipework test-fitted against the as-built in CAD; every interference found and resolved.
5. Fabricate and install onceSteel cut to a design that has already met the plant; installed in one shutdown, without a return trip.
Which scanner for this work
Clash detection needs everything in the area and precision at the tie-ins.

Artec Ray II
- Best for
- The whole retrofit area, every obstacle included
- Type
- Stationary long-range laser, tripod mounted
- Accuracy, up to
- 1.9 mm at 10 m, 2.9 mm at 20 m, 5.3 mm at 40 m
- Range noise
- 0.4 mm at 10 m
- Range
- 0.5–130 m
- Scan time
- 1 min 42 s at 3 mm, 10 m, without texture
- Field of view
- 360° × 300°
Ray II records what is in view — the conduits, trays and brackets that hand measurement misses — at 1.9 mm at 10 m from a tripod, in under two minutes per station. That completeness is what clash detection depends on: a clash can only be found against something that is in the model.

Artec Leo
- Best for
- Flanges and connection points where the fit is decided at the millimetre
- Type
- Wireless handheld structured light, all-in-one
- 3D point accuracy, up to
- 0.1 mm
- 3D resolution, up to
- 0.2 mm
- Working distance
- 0.35–1.2 m
- Capture speed
- Up to 35,000,000 points/s in HD Mode
- Onboard
- 5.5″ touchscreen, processing and 512 GB — no laptop
Leo records the tie-in points at 0.1 mm, wirelessly, and registers them into the Ray II as-built. That is how a pipe run designed from the model meets an existing flange end to end within 1.6 mm — the figure Titan reports.
Done on a real plant

“With hand measurement, you get rough ‘that should fit’ dimensions, compared to 3D scanning that tells you ‘this will fit.’”
“We can use the dimensions gained from a 3D scan to customize the piece and have it fit within a 16th of an inch (1.6 mm) accuracy. We do a lot of custom one-off pipes that meet end-to-end. Now we can ensure they fit without multiple tedious manual measurements.”
See a new pipe run test-fitted against a scanned plant in CAD, with the clash that would have sent it back to the shop found on screen — book a demo for your project engineers.
Book a demoQuestions project engineers ask
How does the scan catch what a site visit misses?
The scanner records everything in view rather than what someone thought to measure. The conduit, the tray and the bracket that stop a retrofit fitting are in the model because they were in the room, not because anyone decided to measure them.
What accuracy does the fit rely on?
Ray II at 1.9 mm at 10 m across the area and Leo at 0.1 mm on the tie-ins. Titan reports custom pipe runs designed this way meeting end to end within 1.6 mm.
Which CAD does the clash check run in?
Titan’s workflow is Artec Studio into Geomagic Design X for deviation analysis and SOLIDWORKS for the finished design. Artec Studio exports standard meshes and E57, so any CAD that reads them can host the check.
Does the as-built stay useful after this job?
It is the plant record. The next retrofit in the same area is designed against the same model, and any area scanned later is registered into it — the as-built grows with each shutdown.
Related applications

Tell us about the retrofit you are planning
Describe the plant area, the modification and where retrofits have failed to fit before. A mining specialist will come back with how the area would be captured and how the clash check would run in your CAD.